




Our garden rooms (also referred to as garden buildings, we’ll use both terms in our FAQs) are designed for year-round use and built to the highest standards. This garden room guide brings together the most frequently asked questions, covering planning permission, costs, insulation and design to help you make the right decision for your space.
General FAQs
How high can I build my garden building?
Up to 2.5 meters high without planning permission is needed. Be mindful of garden heights though. If further than 4 meters from a boundary, you can build higher.
How big can my garden building be?
Up to 30 square meters of floor area usually does not need permission. Up to half the area of a garden.
How close to a boundary can my garden building be?
Whilst we may be able to build close to a boundary, our team will need space to work when they are creating your garden building. Then you need space to clean and remove any debris. We suggest at least 50cm. Any closer, you may need to remove and refit fence panels with neighbours consent.
What costs of my garden building can I offset against tax?
If the building is solely or partially for business use, your Accountant can advise if and how much you could be offset as a cost against earnings. Ask about Capital Gains Tax, as planning now may legally avoid an unexpected tax bill when you sell the property later.
How do I check the latest information for garden buildings?
Visit the Government Planning Portal website for all the current rules, or see Which?'s detailed and simple-to-understand explanation.
Can I join my garden building to my house?
Yes but as this is then treated as an extension to the house, planning and the additional costs to comply with Building Regulations need to be considered.
Does the use of my garden building matter?
If you want an occasional-use structure, then a lower-cost and lesser insulated building may suffice. For year-round, invest in a building with good insulation and summer heat rejecting properties with low-cost appliances as these help recoup your investment. If noise is an issue, then look for specific acoustic insulation. We recommend a physical Cat 6 internet supply over less reliable WiFi booster.
Where can I put my garden building?
Most buildings less than 2.5m high can be within 2 meters of a boundary without considering planning. As well as 'kerb appeal' of the front facade, consider the view out and how the sun can affect glare and heat ingress inside. Site behind the forward line of a house to avoid planning issues.
How big can I build a garden room?
Consider the uses for the building and sketch out how you would set out and furniture inside. Planning could allow up half the area of your building but do not create something that negatively dominates a plot. Keep below than 30m2 internally to avoid the need for Building Regs.
Modular or bespoke garden building?
Be cautious about buying an off-the-shelf building. Many modular buildings are designed to be built quickly, often at the cost of reduced strength, insulation and resulting heat loss and damp issues. Our software was created to help design the building you want rather than adapting something standard, which could end up costing you more. Our Designers have lots of advice which can enhance a design whilst delivering cost savings.
Are garden buildings environmentally friendly?
Some are. Look for timbers from sustainable sources, the best insulation in walls, A+ Rated energy saving windows and doors and general quality that will ensure the building lasts. Ground screw bases help avoid the movement of many tonnes of waste moved from site and new materials arriving. Locally sourced materials and recycling of waste materials will help reduce the carbon footprint too.
Can I build a shed into a garden room?
This is really easy. Simply a garden building suitable in size for both uses and an external door into each. Then build an internal wall and save money by not plastering the shed area. A neat and tidy way to solve two problems.
How long should a garden building last?
Generally 5-15 years for basic buildings. Many buildings are simply shed based timber frame structures. When sat directly upon non-insulated concrete this attracts dampness which can start rot, just like many sheds and summerhouses. Ground screws and other elevated options allow air flow beneath a building, just like air bricks in a house, helping avoid or reduce damp issues and prolonging the building base life. Our buildings have a life expectancy of 100 years.
How safe and secure is a garden room?
Built outside Building Regulations, double and safety glazing are not required but we fit as standard. Our windows and doors include ABi Insurance-approved security locks as standard. Our WiFi could allow you to connect to an existing house alarm, CCTV and security systems.
Do I need planning permission for a garden room?
Most homes have Permitted Development Rights which allow many improvements including a garden building. So, most garden buildings do not need permission - check our Planning page to be sure.
What is included in the cost of a Kingdom Rooms garden building?
Our quotes are fully detailed over many pages with a fixed price and detailed drawings for clarity. Be cautious as many internet promoted buildings may be priced as 'bait' on a lesser quality building, with extras such as installation, base, insulation and better glazing often excluded.
Living Conditions FAQs
How can I heat a garden building?
Convection electrical heaters create instant heat whilst underfloor heating and radiators are slower to heat up. We'd avoid gas appliances as regulation changes will outdate these. Log burners look great and need to be professionally installed.
Can I get water and electricity into a garden building?
Electrics can be connected but your existing home consumer unit (fuse box) will need to meet current Building Regulations and be up to the task. Water and waste can be installed but this could require a pump due to distance and the need for expensive Building Regulations for the structure.
Can I have a mobility-friendly garden building?
Kingdom Rooms can construct to meet Building Regulations for disability access with low thresholds, wide access and easy-reach sockets and switches. We can also assist with ramps, auto-activated doors and a bespoke design around your planned room.
What IT options are available for a garden room?
We can offer an app or device-controlled lighting, heating and sockets for remote and safe access. Our sockets are future-proofed with both Type A & C USB charging points. CAT 6 is an optional wire that negates any unreliable WiFi for an internet connection.
Is air con a good idea for a garden room?
Air conditioning can be expensive, so the building design can help avoid the need. Our solar rejecting blinds can help reduce heat ingress, as can the position of the building and any large windows or doors. Installing a spare spur means air conditioning could be retrofitted later if needed.
Is ventilation needed for a garden room?
We recommend ventilation. An occupied and sealed room can build up harmful carbon dioxide, and allowing a timber structure to breathe helps expel harmful moisture too. Kingdom use trickle ventilation and partial opening secured windows along with vented voids and claddings.
Construction FAQs
Why use a solid SIP structure for a garden room instead of a stud frame building?
SIP or Structurally Insulated Panel buildings are tried and tested for house buildings and commercial structures - factory fabricated and assembled on site with a historic ability to withstand the worst of British weather. Stud frame constructions are usually produced by hand on site and can allow greater wall movement, causing issues such as roof leaks and cracks between plasterboard joints.
What is the strongest way to make a garden building?
Stud timber frames are ideal for low-cost internal walls that carry no weight, but any flex or movement could cause issues with roof seals and internal decoration. In comparison, a SIP (Structurally Insulated Panel) is used by National Housebuilders to build homes and provides substantially more strength, stability and insulation.
Is landscaping required with a garden building?
As well as the cost of a building, budget for any furniture inside and then a path, patio or decking outside. If you opt for a better building we suggest leaving a gap between any paths and the building to aid air flow against damp issues.
Is there a difference in the timber used for garden rooms?
Definitely, and costs vary too. Timbers for the base and structure should be treated to ensure longevity. Heat and pressure-treated timbers such as Thermowood last considerably longer than basic softwoods. Premium timbers such as Oak and Redwood Cedar cost more but create beautiful facades.
How structurally sound is a garden building?
This differs considerably. A solid building capable of meeting Building Regulations will be known to stand up to strong winds and snow loading. Lesser buildings may suffer movement that presents as cracks on internal corners and joints.
What is the best base for a garden building?
Kingdom Rooms champion the use of Ground Screws and Easypad bases, holding the structure off a damp base with an air gap that affords greater insulation and helps keep the wood dry. Concrete bases are our last resort, as concrete always gets cold and often damp, causing timber to rot from the base upwards.
Does a garden room gym need to be made differently?
Kingdom Rooms offer floor over-boarding, and longer and more ground screw locations for higher weight or impact areas, set across the whole floor area to provide a substantial base for a home gym.
Can you build a garden room onto an existing base?
Often yes - we offer an adapted pad system, but need to ensure the height then still remains within any 2.5m height restraint. Contractors will not guarantee any element of the build that they did not install, such as an existing base.
Finance FAQs
What does a Garden Room cost?
There's no simple answer - a low-cost building with less insulation and features will cost from £5000 but will not last as long as a high-quality building and usually adds no value. Installation fees vary depending on attention to detail, base type, and internal and external finishing details.
How can I fund a garden building?
Your own funds or an extension to a mortgage are the best value in funding a garden building. Low-cost loans are often available but check the terms carefully. Speak to an Accountant as part or all of the cost may be tax deductible.
Can a garden room help your children get onto the property ladder?
A garden room annexe can let a family member live rent-free nearby while saving for their first property, and can later be rented out or add value when they move on. Be aware that annexes usually need planning permission.
Do garden buildings add value to a home?
They can - generally, a low-cost building could add some or no value, whilst a quality building can add 5% to 15% value to a home, which could even exceed your purchase price.
What is included in a Garden Room quote?
Opt for a quotation rather than an estimate, as a quotation is a fixed price. Insist on a thorough quotation detailing what is and isn't included - ours runs to 7 pages of information to avoid disappointment later.
Are garden building prices flexible?
Honourable suppliers will price competitively, but there can be areas to reduce a price - differing internal and external finishes, or a flexible installation timeline that suits both you and the supplier's build programme.
Insulation FAQs
What cladding options are available for garden rooms?
We offer tough, solid plastic and composite (wood effect) cladding as well as premium Western Redwood Cedar. Composite and plastic provide a cost saving over wood with a wipe-clean, low-maintenance finish.
How can I reduce noise from a garden room?
Thicker, well-insulated walls with additional battened plasterboard increase acoustic insulation. We use highly efficient SIP acoustic panels as standard, with optional Noiseblock double glazing and sound-blocking wall and floor coverings available.
Do different garden rooms have different levels of insulation?
Basic structures have an external wall only, with foam or Rockwool insulation applied internally. We use a SIP as standard for an extremely low U-value - the lower the U-value, the better the insulation.
What is a U-value in a garden room?
The lower the U-value, the better the insulation. Some single-glazed summerhouses are around 5.6, normal double glazing is 2.9, and our A+ Rated windows are 1.1. Our walls are 0.27 as standard and can be made even lower.
How does insulation help in a garden room?
It reduces heating costs and eliminates 'the cold spot' - the cold ingress felt near a poorly insulated window. Reducing heat loss creates a more comfortable environment year-round.
Design/Style FAQs
Can garden buildings be shaped?
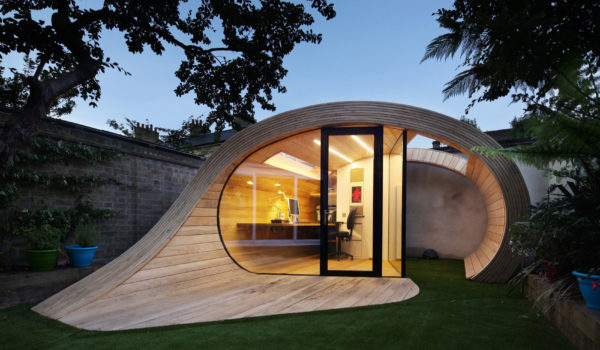
L and U shapes are quite easy to produce, as is a triangle-type shape to utilise an otherwise wasted area of the garden, generally at a similar cost to a standard shape.
How can I prevent furniture from fading in a garden room?
Our Kingdom Glass offers a UV stabilising glass option which reduces harmful UV rays - the cause of fading - by up to 95%.
Should you use curtains or blinds in a garden room?
We build openings suitable for both. Our magnetically controlled internal blinds, set between the glass, prove very popular as they need no cleaning, though external curtains and blinds may provide privacy at the cost of heat rejection.
Can I install Bi-Fold doors into a garden room?
Yes, but we advise structural support directly over the top of the doors along with additional ground support each side, otherwise the roof could sag and affect how the doors open and close.
Do I need roof lights for a garden room?
Not if properly designed. Roof lights can be expensive, prone to leaks on low-pitched roofs, and create a heated 'glare area' below - this can usually be avoided with plenty of good-sized windows and doors instead.
What is the best roof for a garden room?
Modern materials such as EPDM (rubber) and fibreglass cost more but last considerably longer than felt, and are ideal for low-sloping roofs, while composite slates and tiles suit roofs with a greater pitch.
Planning & Regulations FAQs
Can I build a garden room myself?
TEST
Can you help with building regulations for a garden room?
Yes, we can guide you as to when Building Regulations apply and then help you through the process.
Can you live in a garden room in the UK?
Generally, you will need to construct to more involved and expensive Building Regulations if this is a habitable structure with water in and waste out. Planning permission may also apply.
Is planning permission for a garden room difficult and expensive?
We recommend using your own or our Architect to guide you through the planning process. The actual application cost is inexpensive and our agent can advise you on costs before you start.
Do I need to follow Building Regulations when building a garden room?
If not a habitable building, usually the only regulation to follow is Part P for Electrical Safety. Buildings of less than 30m2 internal floor area need no permission.
Do I need planning permission for a garden building?
Generally no, if it is not lived in, is below 2.5m high and has no water supply or waste. There can be some exceptions, so we're here to assist with further guidance, alongside the Government Planning Portal.
If I have trees with a TPO what should I do?
Your local Tree Protection Order Local Authority Officer can give specific advice, but generally our ground screws base option is preferred as it avoids the root damage caused by strip or slab concrete bases.
Can a Garden Room be a Annex?
If someone plans to live in the building, it will need to be built to Building Regulation standards, the same as a house or extension - this also applies if water and waste connect to your home's utilities.
Does an Annex need Planning Permission?
Planning Permission is often needed and normally a formality, as Councils are keen to encourage sensible additional accommodation. It will be treated more stringently if intended as a rental property or to be sold off.
Can I have an Annex under the Caravan Act rules?
The Caravan Act allows a temporary, easily-moved structure (typically defined by wheels as a mobile unit) to be used for a period of time. Some holiday park mobile units also restrict how long a unit can be occupied.
Insurance FAQs
Can I get an Insurance Backed Guarantee on my garden building?
Generally no, as many are 'ad hoc' structures built on-site, though more quality building suppliers are now offering IBGs as they gain the trust of insurers. We offer a Consumer Protection Association guarantee as standard on all domestic installed buildings.
Should I insure my garden building?
We recommend informing your insurance company to ensure your building and its contents are covered under your buildings cover. Many companies cover outbuildings as standard, sometimes for an additional fee.
We hope you were able to find the answer yoiu were looking for in our Garden Room Guide FAQs. However, if not, please contact us with any questions you have. Advice is generally offered but may vary in areas and over time, so it’s always best to get specific advice for you.