




Garden Annex Living Made Easy
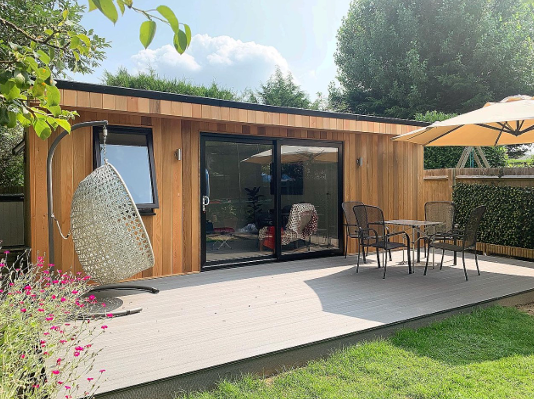
Keeping older family members close in a garden annex reduces worries and aids any assistance they may need. Grad pads are set to boom too. With one in five 25-34 year olds still living at home, a pad of their own gives independence to you and them. Plus, they could save a fortune in rent and make their first property more attainable.
Let’s deal with the rules as Annex’s by definition are often confused.
- If the building is connected to the main dwellings drains and water… it’s an annex.
- An annex will need to be built to more stringent Building Regulations (which can add considerably to the cost as the same rules as building a house or home extension).
- If the building is connected to the main dwellings drains and water… it’s an annex.
- Planning usually allows an annex addition on the basis that it supports a family member. If you want to rent this building out or sell separately your planning application and arrangements (eg extra parking and separate house deeds) need to reflect this.
- An annex will need to be a minimum size for living space under Building Regs. Usually a round 7m x 5m as a studio, then bigger for a one or two bed building.
- Avoiding planning rues by using a caravan act compliant structure can work but:
- It must have been built offsite and be easily moveable (hence caravan and wheels)
- Be aware that some structures may only be granted a temporary siting approval.
- Local Authorities are generally keen to encourage additional quality living space, so please do approach them for advice.
- Most timber frame buildings you have viewed online do not comply with Building Regulation and will not be suitable, so look for Building Reg compliant structures.
- Consider the mindset that an Annex is a quality part of your home built to the same rules and costs.
Bespoke Annex Design & Build
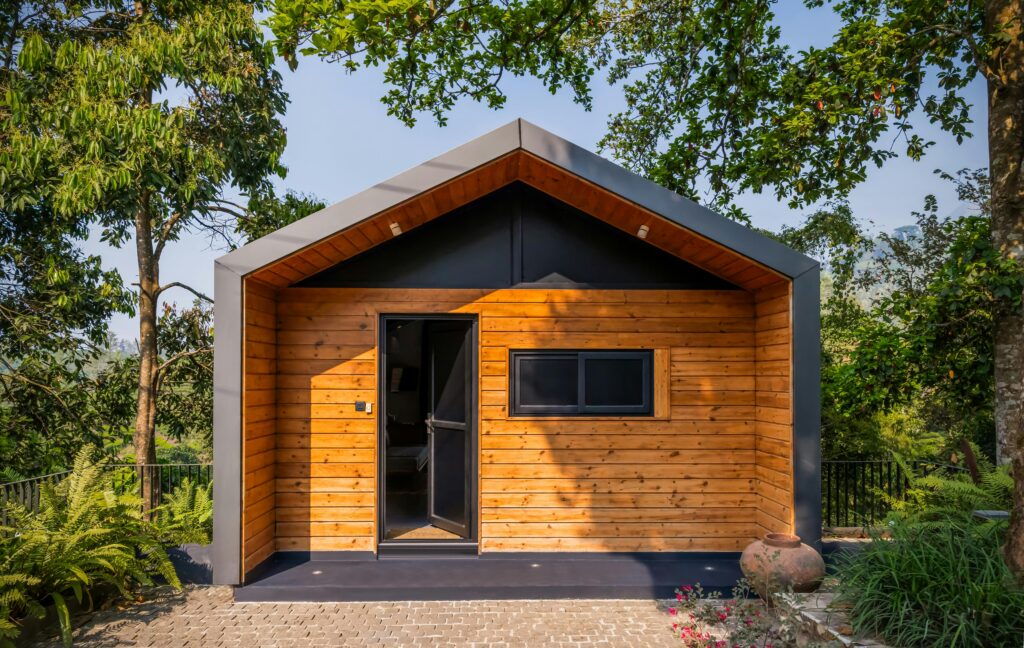
Kingdom Rooms offer a turnkey start to finish solution from planning to decoration. We design a building to suit your needs and environment then build with internals including flexibility from your choice of kitchen, bathrooms and layout.
Our SIP build is fast, clean and efficient whilst our Ground Screw bases are the ideal solution and favoured by Tree Protection Officers too.

Where to Begin with Your Annex
You can seek prices from a building supplier but a Local Authority could ask for specification changes that could affect this. We recommend you speak with an Architect first. They often know local Building Control members which can smooth and speed the process of getting a design, planning and Building Reg approval through.
Once you have a building design and specification for how it’s to be built, simply shop around. Our Architect offers a FREE telephone initial consultation.
We often see buildings promoted on websites which may not comply with Building Regs and are unlikely to cover the full costs of an internal fit out, base, drainage or even a small pumping station for waste. Whilst you may be lucky, most finished annex’s can expect to cost £100,000 or more. After all, this is to be a small house.
Tips
- Visit a show site and ask to see any proof of Building Regulation Compliance
- Search internal layout ideas. There are clever ideas like our lifting bed and inverted storage that create extra space and look great.
- Budget a hard standing path and maybe a small patio to compliment the building.
- Inform your insurance company once built.
- Finance could be raised by a remortgage or additional funds released against an existing loan.
- Some finance providers offer incentives for home improvements such as this.
- Family Skills? building your own base or undertaking internal fit out and other tasks could save money if family is equipped to help out.
Submit an Enquiry
Not sure where to start? We’re always happy to have a quick, informal chat and talk through your ideas
No pressure, just honest advice.